Carnegie Mansion · Main Floor
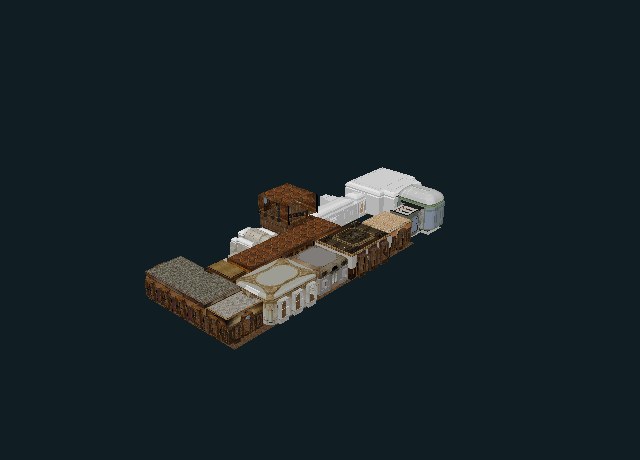
Preparing Carnegie Mansion · Main Floor…
Preparing model…
Drag to orbit · Scroll or pinch to zoom · Hover or select a structure
Evidence & model coverage
359 web meshes; 84,057 triangles; 101 embedded image textures. Source chunks/materials are not assumed to be physical components. No exploded view is offered.
Changes: Geometry and materials reserialized; embedded textures reduced to at most 256 pixels per dimension. Original floor package retained privately and kept separate from the exterior.
Credit: Carnegie Mansion scan by 3D Systems, courtesy of Cooper Hewitt, Smithsonian Design Museum. CC0 1.0. Geometry and supplied color textures covered by the museum’s model-specific release.
Original model and provenance ↗ · CC0 1.0 ↗ · Subject information ↗
Meshes are normalized for viewing. Display size is not a measurement tool. This is an educational exterior/surface visualization; unmodeled interiors and hidden systems are not inferred.
File audit
Retrieved 16 October 2026. Original SHA-256: 0bf4a1dd25911e35e16bf1291f7e3341270d5c0ffd9196fc01872044f2e683e4. Original and audit evidence retained privately. Full rights entry.